Sunday, December 4, 2016

Siemens NX Software

Siemens NX provides a common platform for product development with advanced solutions not only for designing, but for simulation and manufacturing as well. Formerly known as NX Unigraphics, it is a high end CAD / CAM / CAE software solution suite for PLM. NX provides seamless integration that enables you to process information and changes rapidly across all development disciplines.

Siemens NX is used for:

  • Advanced conceptual designing, 3D modelling and documentation
  • Multi discipline simulation for structural, motion, thermal, flow, multi-physics and optimization applications
  • Complete part manufacturing solutions for tooling, machining and quality inspection


NX can help companies that provide product design services to give quality innovative solutions at a lower cost with comprehensive 3D product design. The latest version of Siemens NX allows design companies the freedom to select wireframe, surface, solid parametric or direct modelling techniques with seamless interchange

Advantages of Siemens NX:

  • Reduces design time by more than 30 percent, thereby increasing productivity
  • Encourages re-use as it gels seamlessly with data from other CAD systems
  • Validates designs against product requirements
  • Allows smarter design decisions with better visual analytics
  • Delivers flexible shape creation and analysis tools


Siemens NX is used in all manufacturing segments like Automotive, Industrial Machinery, Power and Energy, Consumer Goods etc and also in companies that provide CAD services and CAE services like industrial design & styling, package design, mechanical design, electromechanical systems design, mechanical simulation, electromechanical simulation, tooling & fixture design, machining and engineering process management.


CADD CENTRE Training Services
120/611-A, Naraini Complex,
Near Mariampur School,
Lajpat Nagar,
Kanpur,
Uttar Pradesh 208005

CALL @ 93350-44442


Friday, December 2, 2016

Learn two industry proven CAD/CAE software & Increase ur market value.


Learn Two Industry Proven Software (CATIA & ANSYS)
and increase your Market Value.

Fresh batch starts from Dec 5th.

Don't Miss the opportunity.HURRY UP NOW!!!

For more details pls call @ 9335044442

Or Visit

CADD CENTRE Training Services
120/611-A, Naraini Complex,
Near Mariampur School,
Lajpat Nagar
Kanpur
Uttar Pradesh 208005


Plz Visit and Like
https://www.facebook.com/caddcentrelajpatnagarkanpur/

Thursday, December 1, 2016

Learn BIM & Earn More, Don't miss opportunity.

Learn Building Information Modeling & Earn More


Autodesk’s Revit Architecture is a Building Information Modeling software tool for architects, structural engineers, engineers, and contractors. It allows users to design a building and its components in 3D, annotate the model with 2D drafting elements and access building information from the building models database.


Why should you learn?
Revit software delivers tools that support architectural design, MEP engineering, structural engineering, and construction. Revit is specifically built for BIM to help you design, build, and maintain higher-quality, more energy-efficient buildings. Comprehensive features make it an ideal solution for the entire building project team.
By learning Revit, you as a design and construction professional, will be able to bring ideas from concept to construction with a coordinated and consistent model-based approach.


Learning Objectives: 

CADD Centre provides a wide range of courses to help you master Revit Architecture that has some of the following core capabilities:revit1
  • Analysis: Building element energy analysis; Enhanced structural analytical model; Duct and pipe calculations to API; Physical materials for performance analysis
  • Collaboration: Work-sharing – multiple users save their work to a central file; collaboration on shared models across a WAN; work from remote locations using a local server.
  • Design: More easily model, edit, and document designs of stairs and railings; parametric components - graphical system for design, form making; HVAC/electrical design room color-fill plans and communication of design intent, visually.
  • Visualization for creating displaced building design views; improvement of performance for visualization; capturing of design ideas in a photorealistic state, and reduction of project cost with cloud-based rendering.

                                 
Fresh Batch Starts from 5th- Dec- 2016
For more details pls call @ 9335044442
Or Visit
CADD CENTRE Training Services
120/611-A, Naraini Complex,
Near Mariampur School,
Lajpat Nagar
Kanpur
Uttar Pradesh 208005


Wednesday, November 30, 2016

Winter Discount offer, Hurry up, Don't miss Opportunity.


Creo Parametric is the Most Powerful, Flexible 3D Modeling Software in the Industry supporting product design and is developed by PTC(Parametric technology corporation)


PTC Creo, formerly known as Pro/ENGINEER
Pro/ENGINEER was the industry's first rule-based or parametric 3D CAD modeling software.

Based on the proven technology of Pro/ENGINEER®and chosen by tens of thousands of companies worldwide, Creo Parametric offers the newest, most innovative 3D CAD capabilities for your detailed design process.
PTC has been helping companies for over 28 years to develop great products with its CAD technology and design process expertise.

Some Unique Features of CREO Parametric:

Simple & Powerful: Easy-to-learn and easy-to-use make Creo the superior choice for speed-to-value. 
Deep and broad capabilities let engineers design to customer needs, not to the limitations of software. 

Industrial Surfacing Design: Take advantage of technical surfacing capabilities, advanced surfacing, rendering,
freeform surfacing, concept design tools and reverse engineering.

Faster Sheetmetal Design: Industry-leading capabilities such as creating walls, bends, punches, notches,
forms, and reliefs using the streamlined user interface, streamlined workflows and dynamic editing increases the design efficiency. 

Faster, Easier Large Assembly Design: Increase efficiency when working with massive assemblies. Share lightweight yet fully accurate model representations using the unique Shrinkwrap™ tool. 

Detailed documentation including 2D and 3D drawings: Easily create 2D and 3D drawings according to international standards, including ASME, ISO, and JIS. 


CREO Parametric Software is used by Most of the big MNCs to solve their complex engineering challenges.


NEW BATCH STARTS FROM 12th Dec 2016
REGISTER TILL 10th Dec 2016  & Get Discount on Course Fees


For more details pls call @ 9335044442
Or Visit

CADD CENTRE Training Services
120/611-A, Naraini Complex,
Near Mariampur School,
Lajpat Nagar
Kanpur
Uttar Pradesh 208005


Tuesday, November 29, 2016

Today is the last day for Winter Offer- Hurry up, Don’t miss it.


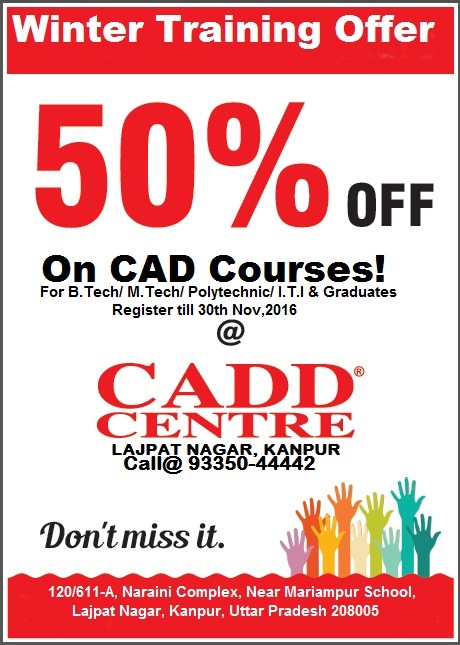
WINTER TRAINING OFFER- Make this Winter special with CADD’s winter offer, Join any CAD course & get 50% discount on course fee.
Register till 30th Nov, 2016 on CAD/CAM/CAE courses.
Following courses are available..
Mechanical CADD

Civil CADD
Architectural CADD
Electrical CADD
Building Design
Structural Design
Land Survey & Transportation

For registration or more inquiry feel free to call at 09335044442
More info plz visit
CADD CENTRE Training Services

120/611-A, Naraini Complex,
Near Mariampur School,
Lajpat Nagar
Kanpur
Uttar Pradesh 208005

Join CAD Course & get 50% Discount on course fees.

Join CAD Course & get 50% Discount

Building Estimation and Costing, based on Autodesk's Quantity Takeoff software, can help engineers and estimators make material costing faster, easier, and more accurate.
The course is useful for civil engineering and architectural students and professionals.

#CADDCENTRE is Asia's no.1 #CAD #training #institute.
Fresh batch going to start from 5 December 2016.
Morning/evening batches available.
More info plz visit
#CADD_CENTRE Training Services
120/611-A, Naraini Complex,
Near Mariampur School,
#LajpatNagar,
#Kanpur,
Uttar Pradesh 208005


Wow.. great winter discount offer


WINTER TRAINING OFFER


Make this Winter special with CADD’s winter offer, Join any CAD course & get 50% discount on course fee.

Register till 30th Nov, 2016 on CAD/CAM/CAE courses.


Following courses are available..

Mechanical CADD
Civil CADD
Architectural CADD
Electrical CADD
Building Design
Structural Design
Land Survey & Transportation

For registration or more inquiry feel free to call at 09335044442

More info plz visit

CADDCENTRE Training Services
120/611-A, Naraini Complex,
Near Mariampur School,
Lajpat Nagar
Kanpur
Uttar Pradesh 208005

Monday, November 28, 2016

MX ROAD Software Training


MX Road is an advanced string based modeling tool that enables the rapid and accurate design of all types of roads.
It is widely used by civil engineers, designers, professional surveyors, geotechnical engineers, storm drainage/water/sewer system designers and civil engineering consultants.

CADD CENTRE is Asia's no. 1 CAD training institute.
Fresh batch of MX Road start from 5th December 2016.

Morning/evening batches available.
More info plz visit
CADD CENTRE Training Services

120/611-A, Naraini Complex,
Near Mariampur School,
Lajpat Nagar,
Kanpur,
Uttar Pradesh 208005
Call@ 9335044442

Sunday, November 27, 2016

3ds Max Training, Lajpat Nagar, Kanpur


3D Studio Max is a professional 3D computer graphics program for making 3D animations, models, games and images. It is developed and produced by Autodesk Media and Entertainment.


CADD CENTRE is Asia's no. 1 CAD training institute.
Fresh batch of 3ds Max going to start soon from December 2016,
Morning/evening batches available.


More info plz visit


CADD CENTRE Training Services
120/611-A, Naraini Complex,
Near Mariampur School,
Lajpat Nagar,
Kanpur,
Uttar Pradesh 208005

Call@ 9335044442

Friday, November 25, 2016

CATIA & ANSYS

Learn Two Industry Proven Software (CATIA & ANSYS)
and increase your Market Value.

Fresh batch starts from Dec 26th.

Don't Miss the opportunity.HURRY UP NOW!!!

For more details pls call @ 9335044442
Or Visit

CADD CENTRE Training Services
120/611-A, Naraini Complex,
Near Mariampur School,
Lajpat Nagar
Kanpur
Uttar Pradesh 208005


Plz Visit and Like
https://www.facebook.com/caddcentrelajpatnagarkanpur/

Revit Architecture


Autodesk’s Revit Architecture is a Building Information Modeling software tool for architects, structural engineers, engineers, and contractors.


CADD CENTRE is Asia's no. 1 CAD training institute.
Fresh batches of Revit Architecture starts from 27th March 2017.


LAJPAT NAGAR
More details Plz Call @ 9335044442
Or Visit
CADD CENTRE Training Services
120/611-A, Naraini Complex,
Near Mariampur School,
Lajpat Nagar,
Kanpur,Uttar Pradesh 208005


RAMADEVI
More Details Plz Call @ 7525999888

Or Visit

CADD CENTRE Training Services
H.S.39, G T Road, Krishnapuram,
Near Manoj International Hotel,
Kanpur,
Uttar Pradesh 208007

Thursday, November 24, 2016

STAAD Pro. Training, Kanpur

STAAD Pro software is widely used in analyzing and designing structures – buildings, bridges, towers, transportation, industrial and utility structures.
#CADDCENTRE is Asia's no. 1 #CAD #training #institute.
Fresh batch of STAAD Pro is going to start soon.
Register Now!!
Morning/evening batches available.


Why should you learn? 


STAAD. Pro comes with flexible modeling environment, advanced features, and fluent data collaboration. It is the world’s number one structural analysis and design software that supports Indian and all international codes.

STAAD. Pro allows structural engineers to analyze and design virtually any type of structure. Structural engineering firms, structural consultants, departments in construction companies, owner/operators, and government agencies, and offshore platform designers’ use this software extensively.

More info plz visit
#CADD_CENTRE Training Services
120/611-A, Naraini Complex,
Near Mariampur School,
#LajpatNagar,
#Kanpur,
Uttar Pradesh 208005
Call@ 9335044442


Please Visit and Like


Winter Training Offer 50% discount

WINTER TRAINING OFFER- Make this Winter special with CADD’s winter offer, Join any CAD course & get 50% discount on course fee.

Register till 30th Nov, 2016 on CAD/CAM/CAE courses.

Following courses are available..

Mechanical CADD
Civil CADD
Architectural CADD
Electrical CADD
Building Design
Structural Design
Land Survey & Transportation

For registration or more inquiry feel free to call at 09335044442

More info plz visit

CADD CENTRE Training Services
120/611-A, Naraini Complex,
Near Mariampur School,
Lajpat Nagar
Kanpur
Uttar Pradesh 208005